

1603 Falcon Ledge DR, Austin, TX 78746
See all 40 photos
1603 Falcon Ledge DR, Austin, TX 78746
REQUEST A TOUR If you would like to see this home without being there in person, select the "Virtual Tour" option and your agent will contact you to discuss available opportunities.
In-PersonVirtual Tour
$ 2,150,000
Est. payment /mo
Save
New

1603 Falcon Ledge DR Austin, TX 78746

4 Beds

3.5 Baths

3,554 SqFt


UPDATED:

Key Details

Property Type Single Family Home

Sub Type Single Family Residence

Listing Status Active

Purchase Type For Sale

Square Footage 3,554 sqft

Price per Sqft $604

Subdivision Lost Creek Sec 03-A

MLS Listing ID 2882816

Bedrooms 4

Full Baths 3

Half Baths 1

HOA Fees $80/ann

HOA Y/N Yes

Year Built 1984

Tax Year 2026

Lot Size 0.389 Acres

Acres 0.3894

Property Sub-Type Single Family Residence

Source actris

Property Description

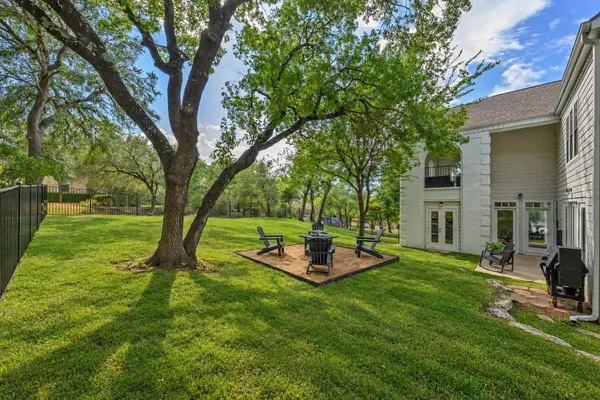
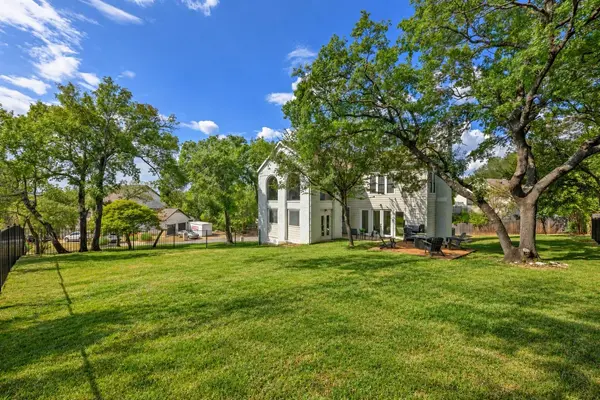
Set on an exceptional .40-acre corner lot along one of Lost Creek's most coveted, low-traffic streets, 1603 Falcon Ledge is a designer-owned residence where thoughtful renovation, elevated finishes and effortless livability come together beautifully. Originally built in 1984, the home underwent such an extensive renovation in 2018 that State Farm recognizes it as a 2018 build, reflecting the remarkable scope of the transformation. Every detail was carefully considered, from distinctive tile selections and polished nickel sconces to custom cabinetry and beautifully curated finishes throughout. The home offers generous living areas, dining spaces and an open-concept kitchen and family room that flow seamlessly to the backyard. Expansive windows fill the interiors with natural light, while a main-level office offers floor plan flexibility. At the heart of the home, the gourmet kitchen pairs style with serious functionality. A commercial-style ZLINE range includes 6 gas burners, a griddle and dual ovens, complemented by a built-in Thermador refrigerator, wine refrigerator and microwave drawer. Soft-close cabinetry, abundant storage and thoughtfully planned workspaces make the kitchen ideal for both cooking and entertaining. A grand staircase leads upstairs to 4 spacious bedrooms and 3 full baths. One guest suite enjoys a private bath. The owner's suite is a true retreat with tall ceilings, abundant natural light and an oversized covered balcony. The spa-inspired bath features dual vanities and a freestanding soaking tub. Outside, the large corner lot has been enhanced with new sod and wrought-iron fencing, creating the perfect backyard for pets, play and entertaining. Lost Creek residents enjoy convenient access to parks, green spaces, trails, outdoor recreation and Westlake Country Club, while Loop 360 provides easy connectivity to downtown Austin, Barton Creek and Westlake shopping and dining. Zoned to Eanes ISD schools: Forest Trail, West Ridge and Westlake High.

Location

State TX

County Travis

Interior

Interior Features Ceiling Fan(s), Ceiling-High, Double Vanity, Eat-in Kitchen, Interior Steps, Kitchen Island, Multiple Dining Areas, Multiple Living Areas, Pantry, Wet Bar

Heating Central, Natural Gas

Cooling Central Air, Electric

Flooring Carpet, Tile, Wood

Fireplaces Number 1

Fireplaces Type Living Room

Fireplace No

Appliance Dishwasher, Disposal, Gas Range, Microwave, Range

Exterior

Exterior Feature Balcony, Gutters Full, Lighting

Garage Spaces 2.0

Fence Back Yard, Wood, Wrought Iron

Pool None

Community Features Curbs, Golf, Park, Playground, Sidewalks, Tennis Court(s), Trail(s)

Utilities Available Electricity Connected, Natural Gas Connected, Sewer Connected, Water Connected

Waterfront Description None

View Hill Country

Roof Type Composition

Porch Covered, Porch, Side Porch

Total Parking Spaces 4

Private Pool No

Building

Lot Description Corner Lot, Sprinkler - Automatic, Views

Faces Northwest

Foundation Slab

Sewer MUD

Water Public

Level or Stories Two

Structure Type Brick,HardiPlank Type

New Construction No

Schools

Elementary Schools Forest Trail

Middle Schools West Ridge

High Schools Westlake

School District Eanes Isd

Others

HOA Fee Include See Remarks

Special Listing Condition Standard


Listed by Compass RE Texas, LLC
Emily Santiago
Emily Santiago

Agent License ID: 764821

+1(512) 285-0396 | emilysellsaustin@gmail.com

GET MORE INFORMATION

Name
Phone*
Message

Go tour this home

1603 Falcon Ledge DR