
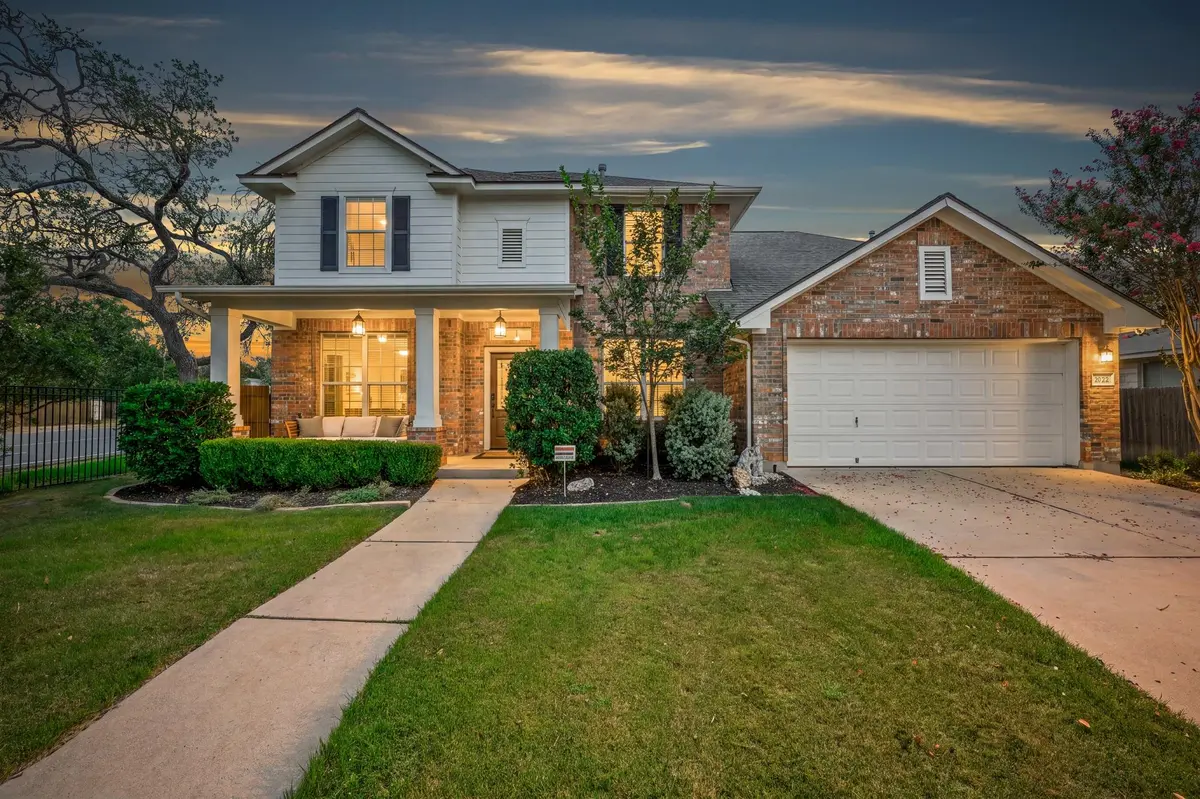
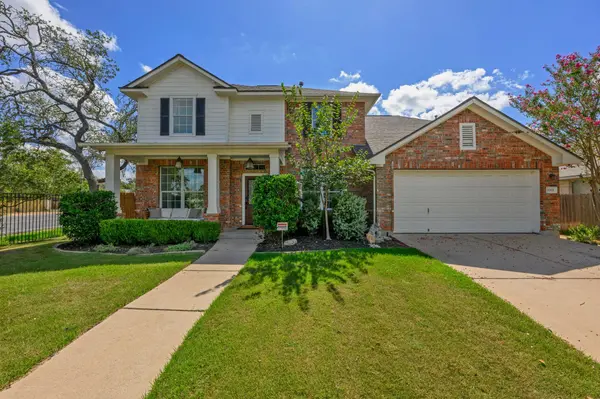



8901 Ovalla DR Austin, TX 78749
5 Beds
3.5 Baths
3,107 SqFt
UPDATED:
Key Details
Property Type Single Family Home
Sub Type Single Family Residence
Listing Status Active
Purchase Type For Sale
Square Footage 3,107 sqft
Price per Sqft $233
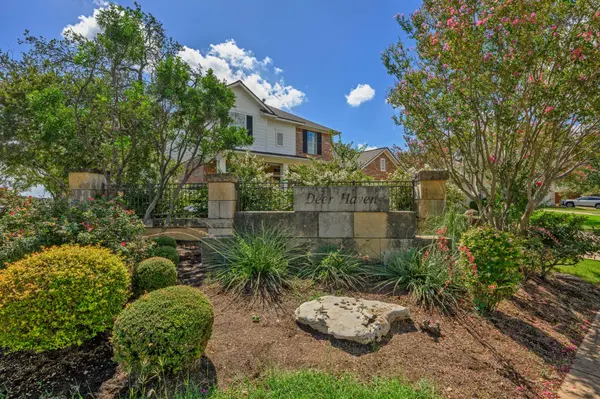
Subdivision Deer Haven
MLS Listing ID 6373297
Bedrooms 5
Full Baths 3
Half Baths 1
HOA Fees $427/ann
HOA Y/N Yes
Year Built 2003
Annual Tax Amount $11,819
Tax Year 2025
Lot Size 9,783 Sqft
Acres 0.2246
Property Sub-Type Single Family Residence
Source actris
Property Description
The open-concept floor plan seamlessly connects the kitchen, living, and breakfast areas, with soaring ceilings creating an impressive sense of scale. The kitchen features a custom teak island, abundant cabinetry, and natural gas. Five bedrooms, four bathrooms, and an open loft flex space provide plenty of room for family, guests, a home office, or additional living space.
New engineered wood flooring flows throughout the home, while soundproof windows along one side provide an added layer of comfort and tranquility. Outside, the beautifully maintained backyard opens directly to peaceful green space, creating a private and serene setting rarely found in the neighborhood.
A truly special opportunity to own one of Deer Haven's most unique and desirable homes.
Location
State TX
County Travis
Rooms
Main Level Bedrooms 1
Interior
Interior Features Bidet, Breakfast Bar, Ceiling Fan(s), Ceiling-High, Quartz Counters, Kitchen Island, Open Floorplan, Pantry, Primary Bedroom on Main, Recessed Lighting
Heating Central
Cooling Ceiling Fan(s), Central Air, Zoned
Flooring Tile, Wood
Fireplaces Number 1
Fireplaces Type Gas Log, Living Room
Fireplace No
Appliance Dishwasher, Disposal, Microwave, Free-Standing Gas Oven, Water Heater
Exterior
Exterior Feature Rain Gutters
Garage Spaces 2.0
Fence Back Yard, Full, Wood, Wrought Iron
Pool None
Community Features Cluster Mailbox, Curbs, Google Fiber, Sidewalks
Utilities Available Electricity Available, Natural Gas Available, Sewer Available, Underground Utilities, Water Available
Waterfront Description None
View Neighborhood, Trees/Woods
Roof Type Composition,Shingle
Porch Front Porch
Total Parking Spaces 4
Private Pool No
Building
Lot Description Corner Lot, Curbs, Landscaped
Faces Northwest
Foundation Slab
Sewer Public Sewer
Water Public
Level or Stories Two
Structure Type Brick Veneer,HardiPlank Type
New Construction No
Schools
Elementary Schools Cowan
Middle Schools Covington
High Schools Bowie
School District Austin Isd
Others
HOA Fee Include See Remarks
Special Listing Condition Standard
Virtual Tour https://8901ovalladrive.mls.tours