


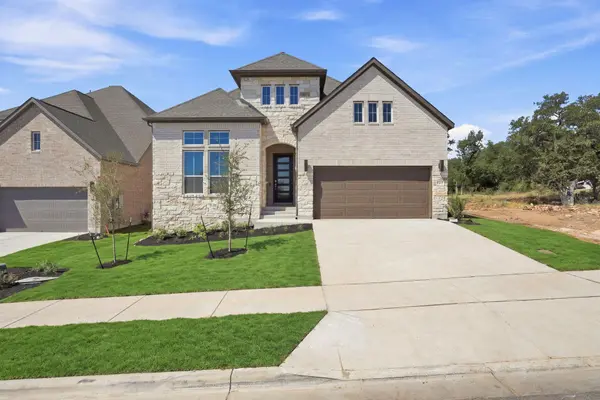


1418 Blue Moon DR Georgetown, TX 78628
4 Beds
3 Baths
2,926 SqFt
UPDATED:
Key Details
Property Type Single Family Home
Sub Type Single Family Residence
Listing Status Active
Purchase Type For Sale
Square Footage 2,926 sqft
Price per Sqft $222
Subdivision Wolf Ranch
MLS Listing ID 8322930
Style 1st Floor Entry
Bedrooms 4
Full Baths 3
HOA Fees $992/ann
HOA Y/N Yes
Year Built 2026
Tax Year 2026
Lot Size 6,368 Sqft
Acres 0.1462
Property Sub-Type Single Family Residence
Source actris
Property Description
Upstairs, private bedrooms provide a secluded retreat, including a spacious primary suite with a walk-in closet and a spa-like bathroom. With brick on both floors and a full brick back, this home showcases timeless curb appeal and durability. Step outside to a Texas-sized covered patio with brick detailing—perfect for relaxing evenings or hosting gatherings—while the three-car garage offers ample space for storage, hobbies, or additional parking. Experience the comfort and lifestyle Wolf Ranch is known for—schedule your tour today!
Location
State TX
County Williamson
Rooms
Main Level Bedrooms 2
Interior
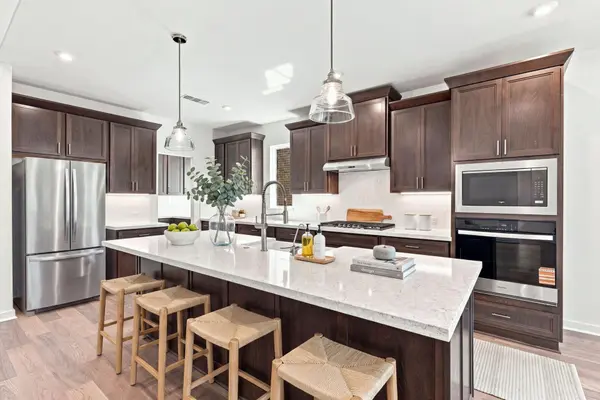
Interior Features Breakfast Bar, Double Vanity, Eat-in Kitchen, Entrance Foyer, Ceiling-High, Kitchen Island, Primary Bedroom on Main, Open Floorplan, Pantry, Walk-In Closet(s), See Remarks, Interior Steps, Quartz Counters, Study/Home Office
Heating Forced Air
Cooling Central Air
Flooring Carpet, Laminate, Tile, Vinyl, Wood
Fireplace No
Appliance Built-In Electric Oven, Gas Cooktop
Exterior
Exterior Feature Rain Gutters, See Remarks
Garage Spaces 3.0
Fence Back Yard, Wood, Wrought Iron
Pool None
Community Features Business Center, Clubhouse, Common Grounds, Fitness Center, Pool
Utilities Available Sewer Connected, Water Connected
Waterfront Description None
View Neighborhood, Park/Greenbelt
Roof Type Shingle
Porch Covered, Front Porch, Patio
Total Parking Spaces 3
Private Pool No
Building
Lot Description Greenbelt, Back Yard, Few Trees, Front Yard, Sprinkler - Automatic, Sprinklers In Rear, Sprinklers In Front
Faces Northwest
Foundation Slab
Sewer Public Sewer
Water MUD
Level or Stories Two
Structure Type Brick,Brick Veneer,Stone,Stucco
New Construction Yes
Schools
Elementary Schools Wolf Ranch Elementary
Middle Schools James Tippit
High Schools East View
School District Georgetown Isd
Others
HOA Fee Include Common Area Maintenance
Special Listing Condition Standard