




14301 McArthur DR Manor, TX 78653
4 Beds
2 Baths
2,100 SqFt
UPDATED:
Key Details
Property Type Single Family Home
Sub Type Single Family Residence
Listing Status Active
Purchase Type For Rent
Square Footage 2,100 sqft
Subdivision Shadowglen
MLS Listing ID 9576204
Bedrooms 4
Full Baths 2
HOA Y/N Yes
Year Built 2020
Lot Size 8,058 Sqft
Acres 0.185
Lot Dimensions 50x120
Property Sub-Type Single Family Residence
Source actris
Property Description
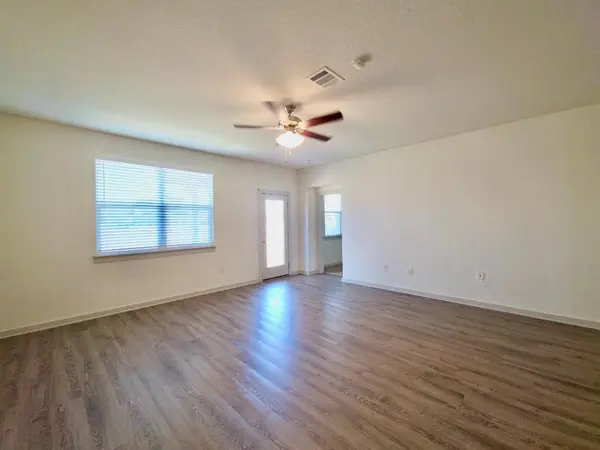
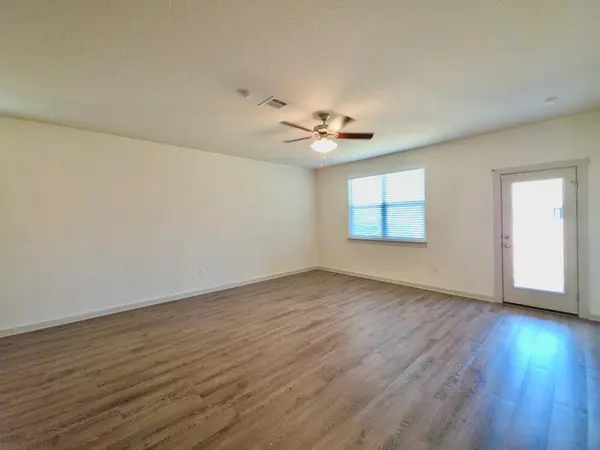
The inviting living space features a ceiling fan, vinyl flooring, recessed lighting, stainless steel appliances, tile backsplash, and a large kitchen island—perfect for everyday living and entertaining.
The generous primary suite offers two large windows, plush carpeting, an en-suite bathroom with a walk-in shower, and a spacious walk-in closet. Three additional bedrooms provide flexible options for guest rooms, a home office, or other living arrangements.
The laundry room includes a full-size washer and dryer for added convenience.
Outside, enjoy a covered patio and large fenced backyard, providing plenty of space to relax or entertain.
Conveniently located near ShadowGlen, with easy access to dining, shopping, and major highways.
Don't miss the opportunity to tour this spacious Manor home—schedule your showing today!
Location
State TX
County Travis
Rooms
Main Level Bedrooms 4
Interior
Interior Features Breakfast Bar, Ceiling Fan(s), Stone Counters, Double Vanity, Eat-in Kitchen, Kitchen Island, Open Floorplan, Primary Bedroom on Main, Recessed Lighting, Smart Thermostat, Walk-In Closet(s)
Heating Central
Cooling Central Air
Flooring Carpet, Vinyl
Fireplaces Type None
Fireplace No
Appliance Dishwasher, Disposal, Dryer, Exhaust Fan, Microwave, Free-Standing Range, Refrigerator, Washer
Exterior
Exterior Feature Gutters Full
Garage Spaces 2.0
Fence Fenced, Privacy, Wood
Pool None
Community Features Clubhouse, Curbs, Playground, Pool
Utilities Available Cable Available, Electricity Available, High Speed Internet, Natural Gas Available, Phone Available, Sewer Available, Water Available
Waterfront Description None
View None
Roof Type Composition
Porch Covered, Patio
Total Parking Spaces 2
Private Pool No
Building
Lot Description Back Yard, Cul-De-Sac, Front Yard, Interior Lot, Level, Trees-Small (Under 20 Ft)
Faces South
Foundation Slab
Sewer MUD
Water MUD
Level or Stories One
Structure Type Brick Veneer,Frame,Masonry – All Sides,Stone
New Construction No
Schools
Elementary Schools Shadowglen
Middle Schools Manor (Manor Isd)
High Schools Manor
School District Manor Isd
Others
Pets Allowed Cats OK, Dogs OK, Number Limit, Breed Restrictions
Num of Pet 2
Pets Allowed Cats OK, Dogs OK, Number Limit, Breed Restrictions