




6913 Cielo Azul PASS Austin, TX 78732
5 Beds
4 Baths
3,854 SqFt
UPDATED:
Key Details
Property Type Single Family Home
Sub Type Single Family Residence
Listing Status Active
Purchase Type For Sale
Square Footage 3,854 sqft
Price per Sqft $415
Subdivision Comanche Canyon Ranch Sec 01
MLS Listing ID 7685292
Bedrooms 5
Full Baths 4
HOA Fees $295/mo
HOA Y/N Yes
Year Built 2014
Annual Tax Amount $17,669
Tax Year 2026
Lot Size 0.252 Acres
Acres 0.252
Lot Dimensions 70 x 151
Property Sub-Type Single Family Residence
Source actris
Property Description
Inside, an open floor plan joins the kitchen, dining room, and living room under high ceilings, with polished concrete floors and walls of glass that open to the outdoor terrace. A floor-to-ceiling stone fireplace anchors the living room. The kitchen centers on a large island with warm wood cabinetry, and a wet bar sits just off the covered patio. Off the foyer, a bedroom with tall windows works well as a home office, with a full bath right next door.
The main-level primary suite pairs a bedroom framed by tall windows with a primary bath featuring a deep soaking tub, a glass-enclosed walk-in shower, a double vanity, and a walk-in closet. Upstairs, a large game room, three bedrooms and two full baths give everyone room to spread out, and an open-to-below space keeps the second floor connected to the living areas below. A laundry room, a mudroom with built-in lockers and a utility sink, and an attached garage round out the plan.
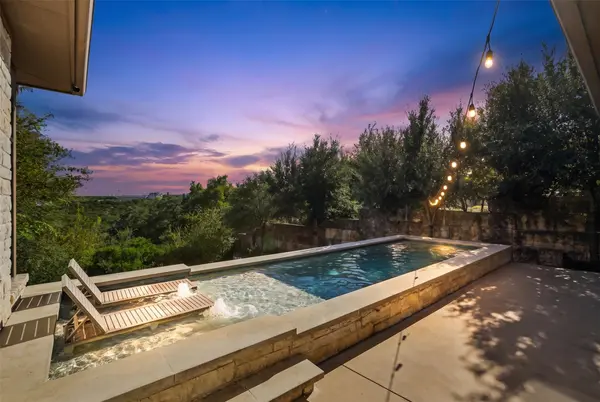
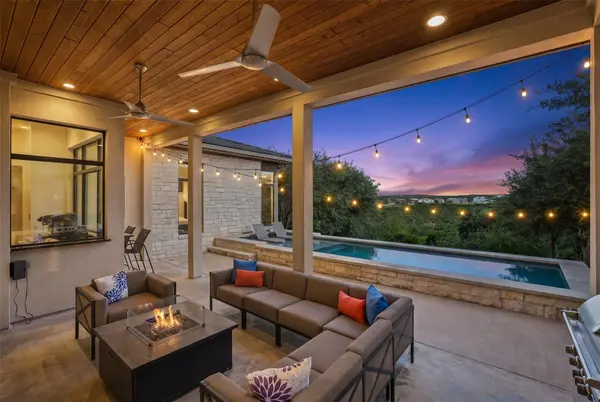
Out back, the covered patio and its warm wood ceiling look over the private pool, a lawn bordered by a stone wall, and stunning Hill Country views. Bar seating under the patio ceiling sits steps from the water.
Villa Montana keeps Lake Travis close, with nearby marinas for weekend boat days and an easy drive into downtown Austin for work or a night out. Back home, the gate closes behind you, and the pool lights come on.
Location
State TX
County Travis
Rooms
Main Level Bedrooms 2
Interior
Interior Features Bar, Bookcases, Built-in Features, Ceiling Fan(s), Ceiling-High, Quartz Counters, Stone Counters, Double Vanity, Entrance Foyer, Interior Steps, Kitchen Island, Multiple Living Areas, Open Floorplan, Pantry, Primary Bedroom on Main, Recessed Lighting, Smart Home, Smart Thermostat, Soaking Tub, Storage, Study/Home Office, Walk-In Closet(s), Wet Bar
Heating Central, Zoned
Cooling Central Air, Electric, Zoned
Flooring Concrete, Tile, Wood
Fireplaces Number 2
Fireplaces Type Living Room, Outside
Fireplace No
Appliance Built-In Refrigerator, Dishwasher, Disposal, Gas Range, Ice Maker, Microwave, Double Oven, RNGHD, Stainless Steel Appliance(s)
Exterior
Exterior Feature Exterior Steps, Gas Grill, Gutters Full, Lighting, Outdoor Grill, Private Yard
Garage Spaces 2.0
Fence Back Yard, Privacy, Stone, Wrought Iron
Pool In Ground, Pool/Spa Combo
Community Features Cluster Mailbox, Controlled Access, Gated, Lake
Utilities Available Cable Available, Electricity Available, Natural Gas Available, Phone Available, Sewer Available, Water Available
Waterfront Description None
View Hill Country, Panoramic
Roof Type Concrete,Tile
Porch Covered, Patio, See Remarks
Total Parking Spaces 4
Private Pool Yes
Building
Lot Description Greenbelt, Cul-De-Sac, Landscaped, Sprinkler - Automatic, Many Trees, Xeriscape
Faces Northwest
Foundation Slab
Sewer Public Sewer
Water MUD
Level or Stories Two
Structure Type Masonry – All Sides,Stone,Stucco
New Construction No
Schools
Elementary Schools Grandview Hills
Middle Schools Four Points
High Schools Vandegrift
School District Leander Isd
Others
HOA Fee Include Common Area Maintenance
Special Listing Condition Standard
Virtual Tour https://www.zillow.com/view-imx/e9d3248c-19bc-42c7-ae80-1e5d5b049029?initialViewType=pano