



170 Bunker Ranch BLVD #42 Dripping Springs, TX 78620
3 Beds
2 Baths
1,859 SqFt
UPDATED:
Key Details
Property Type Condo
Sub Type Condominium
Listing Status Active
Purchase Type For Sale
Square Footage 1,859 sqft
Price per Sqft $279
Subdivision Bunker Ranch 5 Condo
MLS Listing ID 8100544
Style 1st Floor Entry,Single level Floor Plan
Bedrooms 3
Full Baths 2
HOA Fees $225/mo
HOA Y/N Yes
Year Built 2021
Annual Tax Amount $8,970
Tax Year 2026
Lot Size 19.320 Acres
Acres 19.32
Property Sub-Type Condominium
Source actris
Property Description
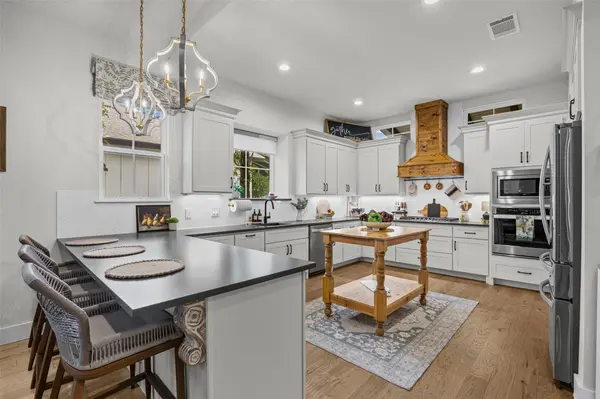
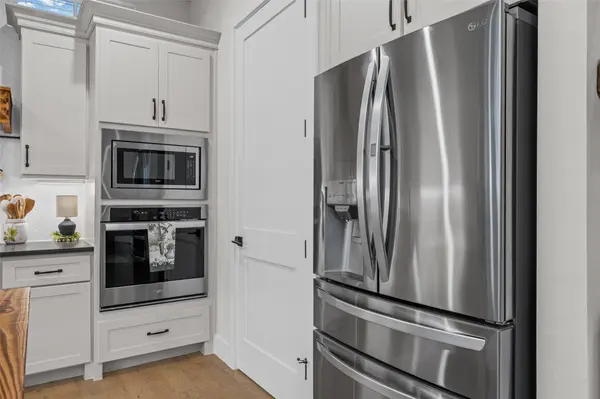
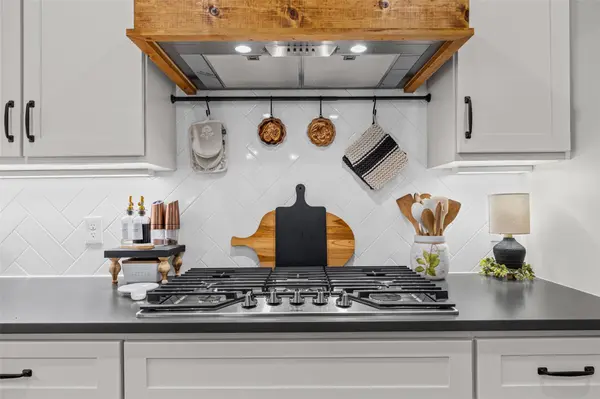
Inside, the thoughtfully designed home features wood flooring, 10-foot ceilings throughout and approximately 14-foot ceilings in the living and dining areas, creating a bright, spacious feel. The gourmet kitchen features beautiful cabinetry, a custom wood vent hood, generous workspace and an open connection to the living areas. A handsome wood fireplace mantle, wainscoting and ten custom 4-inch plantation shutters add warmth and character.
Outdoor living is equally impressive. An extended covered and enclosed patio with dual ceiling fans and roll-down shades creates a wonderful entertaining and relaxation space. Premium artificial turf extends through the rear and side yards with a 3-hole putting area, thoughtful landscaping and a private sitting area overlooking the green space.
Additional upgrades include a full security system, interior water system, epoxy garage floor and overhead storage. The HOA maintains the front landscaping, adding to the easy-care, lock-and-leave appeal.
Located in desirable Dripping Springs ISD and minutes from the heart of Dripping Springs, shopping, dining and US-290, the home offers convenient Austin access while retaining the quiet Hill Country lifestyle Bunker Ranch is known for. Gated access and neighborhood trails complete the setting.
This is not simply another home in The Cottages—it is a special location where privacy, upgrades, exceptional condition and thoughtful design come together. Truly move-in ready and a must-see.
Location
State TX
County Hays
Rooms
Main Level Bedrooms 3
Interior
Interior Features Ceiling Fan(s), Stone Counters, Double Vanity, Open Floorplan, Pantry, Primary Bedroom on Main, Recessed Lighting, Smart Thermostat
Heating Central
Cooling Central Air
Flooring Tile, Wood
Fireplaces Number 1
Fireplaces Type Family Room, Fire Pit, Gas Starter, Metal
Fireplace No
Appliance Built-In Gas Oven, ENERGY STAR Qualified Dishwasher, Exhaust Fan, Gas Cooktop, Gas Range, Microwave, Plumbed For Ice Maker, RNGHD, Refrigerator, Free-Standing Refrigerator, Stainless Steel Appliance(s), Water Softener Owned
Exterior
Exterior Feature Lighting, Private Yard
Garage Spaces 2.0
Fence Back Yard, Full, Wrought Iron
Pool None
Community Features Cluster Mailbox, Gated, High Speed Internet, Park, Underground Utilities, Trail(s)
Utilities Available Cable Connected, Electricity Connected, High Speed Internet, Natural Gas Connected, Sewer Connected, Underground Utilities, Water Connected
Waterfront Description None
View Park/Greenbelt, Trees/Woods
Roof Type Composition,Shingle
Porch See Remarks, Covered, Front Porch, Rear Porch, Screened
Total Parking Spaces 4
Private Pool No
Building
Lot Description Greenbelt, Back Yard, Landscaped, Level, Trees-Small (Under 20 Ft)
Faces Northeast
Foundation Slab
Sewer Public Sewer
Water Public
Level or Stories One
Structure Type HardiPlank Type,Masonry – All Sides,Board & Batten Siding,Stone
New Construction No
Schools
Elementary Schools Walnut Springs
Middle Schools Dripping Springs Middle
High Schools Dripping Springs
School District Dripping Springs Isd
Others
HOA Fee Include Common Area Maintenance
Special Listing Condition Standard